

Inscription par:  CREA / Listed By: Amanda Austin, Coldwell Banker Power Realty, Brokerage
 CREA / Listed By: Amanda Austin, Coldwell Banker Power Realty, Brokerage
3924 Campbell Street North London South (South V), ON N6P 0H7
En vigueur (3 Jours)
899 900 $ (CAD)
HORAIRES DES PORTES OUVERTES
-
OUVERTESDim, Nov 82:00 pm - 4:00 pm
Description
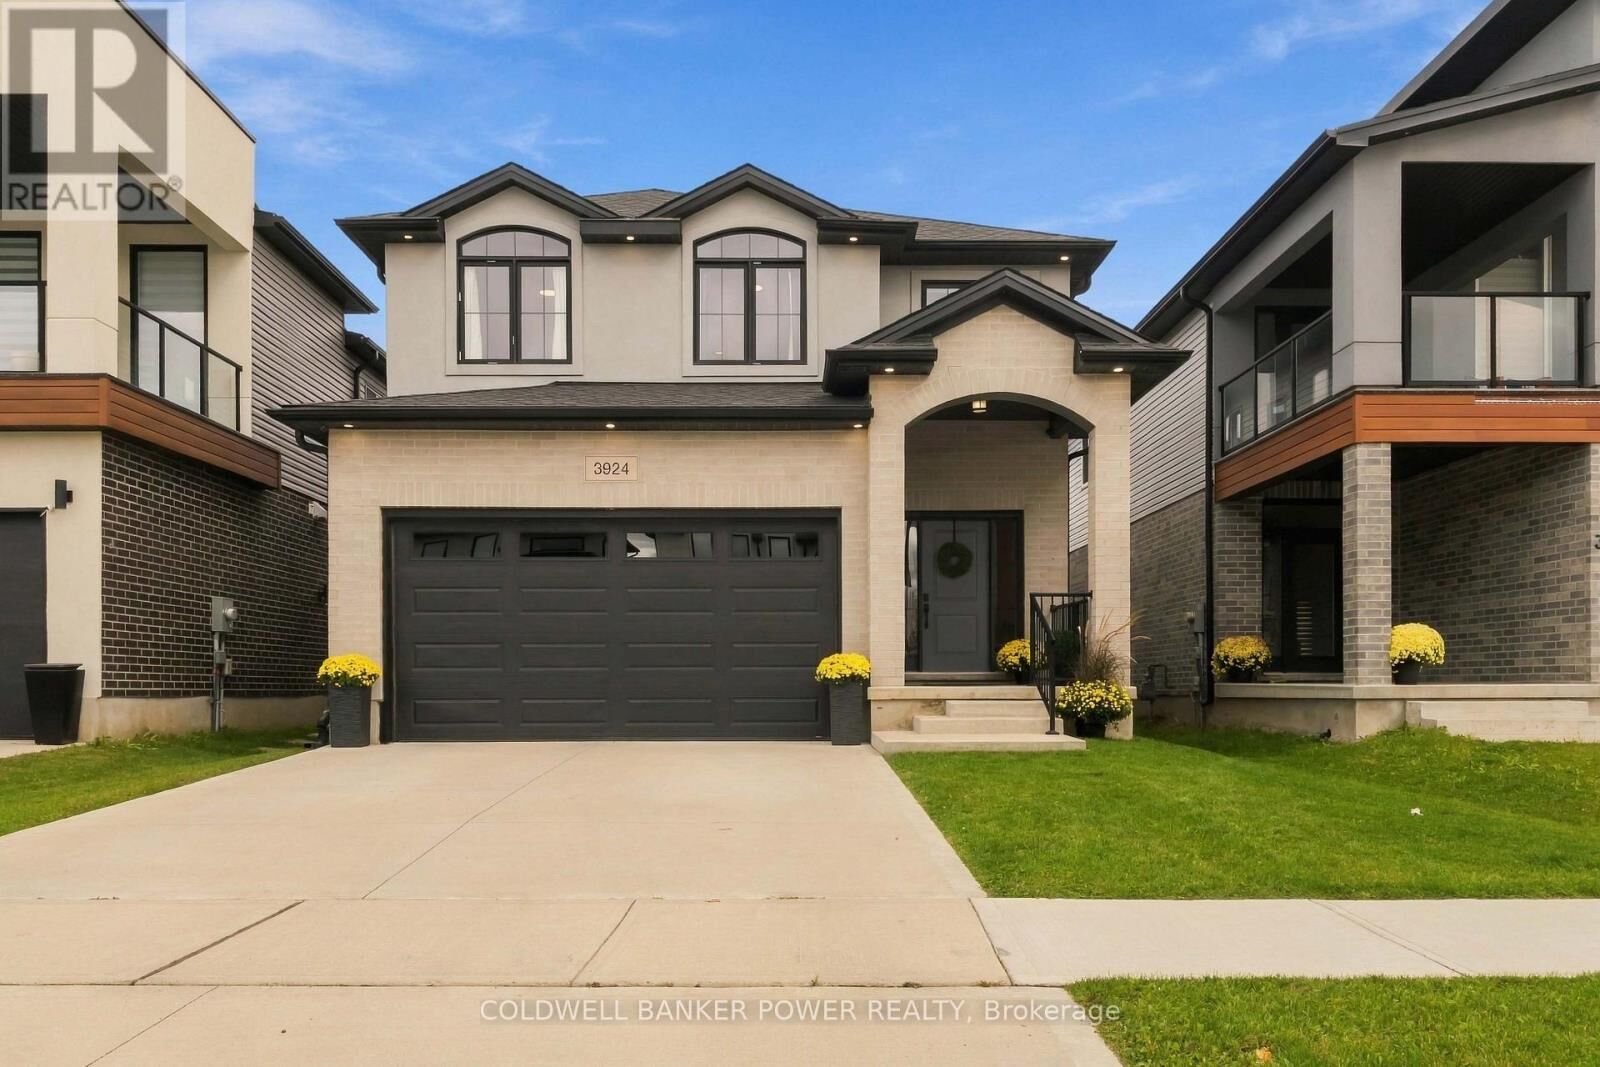
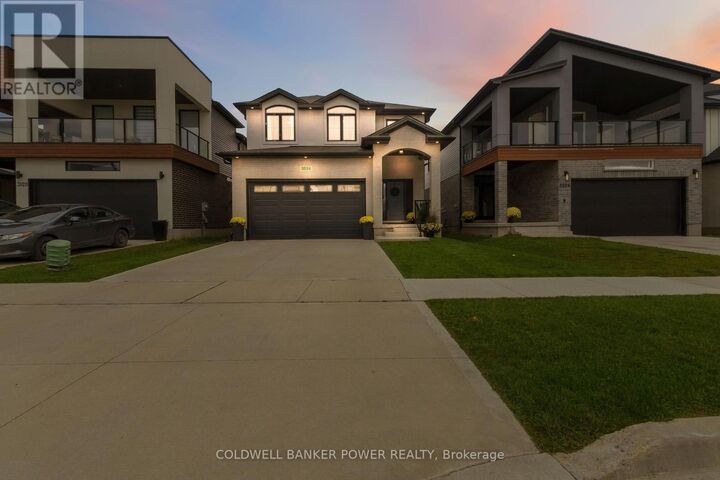
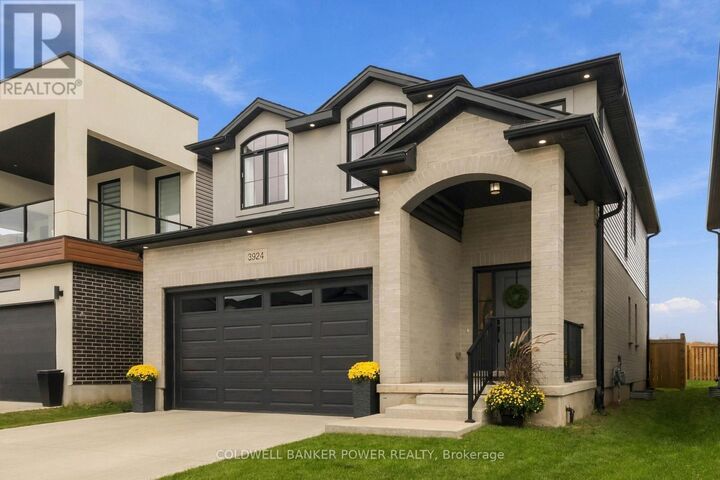
Welcome to 3924 Campbell Street in Lambeth, a beautifully upgraded newer home offering the appeal of new construction with many of the costly finishing touches already complete. A large foyer leads into a bright, spacious main floor with neutral decor, hardwood flooring and an open-concept living room, dining area and kitchen. The kitchen features an upgraded backsplash, an added window for natural light, French patio doors and six included appliances. Just off the kitchen is a versatile flex space ideal for a home office, playroom or additional sitting area. A functional entrance from the double-car garage and convenient 2-piece powder room add everyday practicality. Upstairs you'll find four bedrooms, second-floor laundry and hardwood throughout. The primary suite includes two walk-in closets and a private ensuite. A second bedroom also features its own ensuite, while an additional full bathroom serves the remaining bedrooms-an excellent layout for families, guests or multi-generational living. With more than $59,000 in documented upgrades and additions, this home goes well beyond a basic builder package. Features include architectural round windows, second-floor laundry, upgraded hardwood, an added kitchen window, French patio doors, a second ensuite, 9-foot basement height, a concrete patio, an upgraded backsplash, and a front railing. The unfinished basement offers excellent future potential. Outside, enjoy a finished lawn, concrete deck, and added privacy with no neighbours directly behind. A move-in-ready alternative to starting from scratch with new construction. (id:41440)
MLS®:
X14139038
X14139038
Les impôts
$6,069(2025)
$6,069(2025)
Catégorie
Single-Family Home
Single-Family Home
Ville
Middlesex County
Middlesex County
Listed By
Amanda Austin, Coldwell Banker Power Realty, Brokerage
Source
CREA
Dernière vérification Nov 5 2026 à 8:46 AM GMT-0400
CREA
Dernière vérification Nov 5 2026 à 8:46 AM GMT-0400
Détails sur les salles de bains
- Salles de bains: 3
- Salle de bain partielles: 1
Caractéristiques Intérieures
- Washer
- Refrigerator
- Dishwasher
- Stove
- Dryer
- Garage Door Opener Remote(s)
- Water Heater
Caractéristiques de la propriété
- Cheminée: Total: 1
- Foundation: Concrete
Chauffage et refroidissement
- Forced Air
- Natural Gas
- Central Air Conditioning
Informations sur les sous-sols
- Full
- Unfinished
Caractéristiques extérieures
- Stucco
- Vinyl Siding
Informations sur les services publics
- Sewer: Sanitary Sewer
Stationnement
- Total: 4
- Attached Garage
- Garage
Étages
- 2
Lieu
Disclaimer: The trademarks REALTOR®, REALTORS®, and the REALTOR® logo are controlled
by The Canadian Real Estate Association (CREA) and identify real estate professionals who are members of CREA. Listing Data Last Updated: 11/5/26 00:46
The trademarks REALTOR®, REALTORS®, and the REALTOR® logo are controlledby The Canadian Real Estate Association (CREA) and identify real estate professionals who are members of CREA. Listing Data Last Updated: 11/5/26 00:46


